
Wall Plank in a colourful frame
The calm rhythm of horizontal planks, accentuated by orange framing – the Wall Plank works with bold colour combinations too.
- wall-plank
- reference
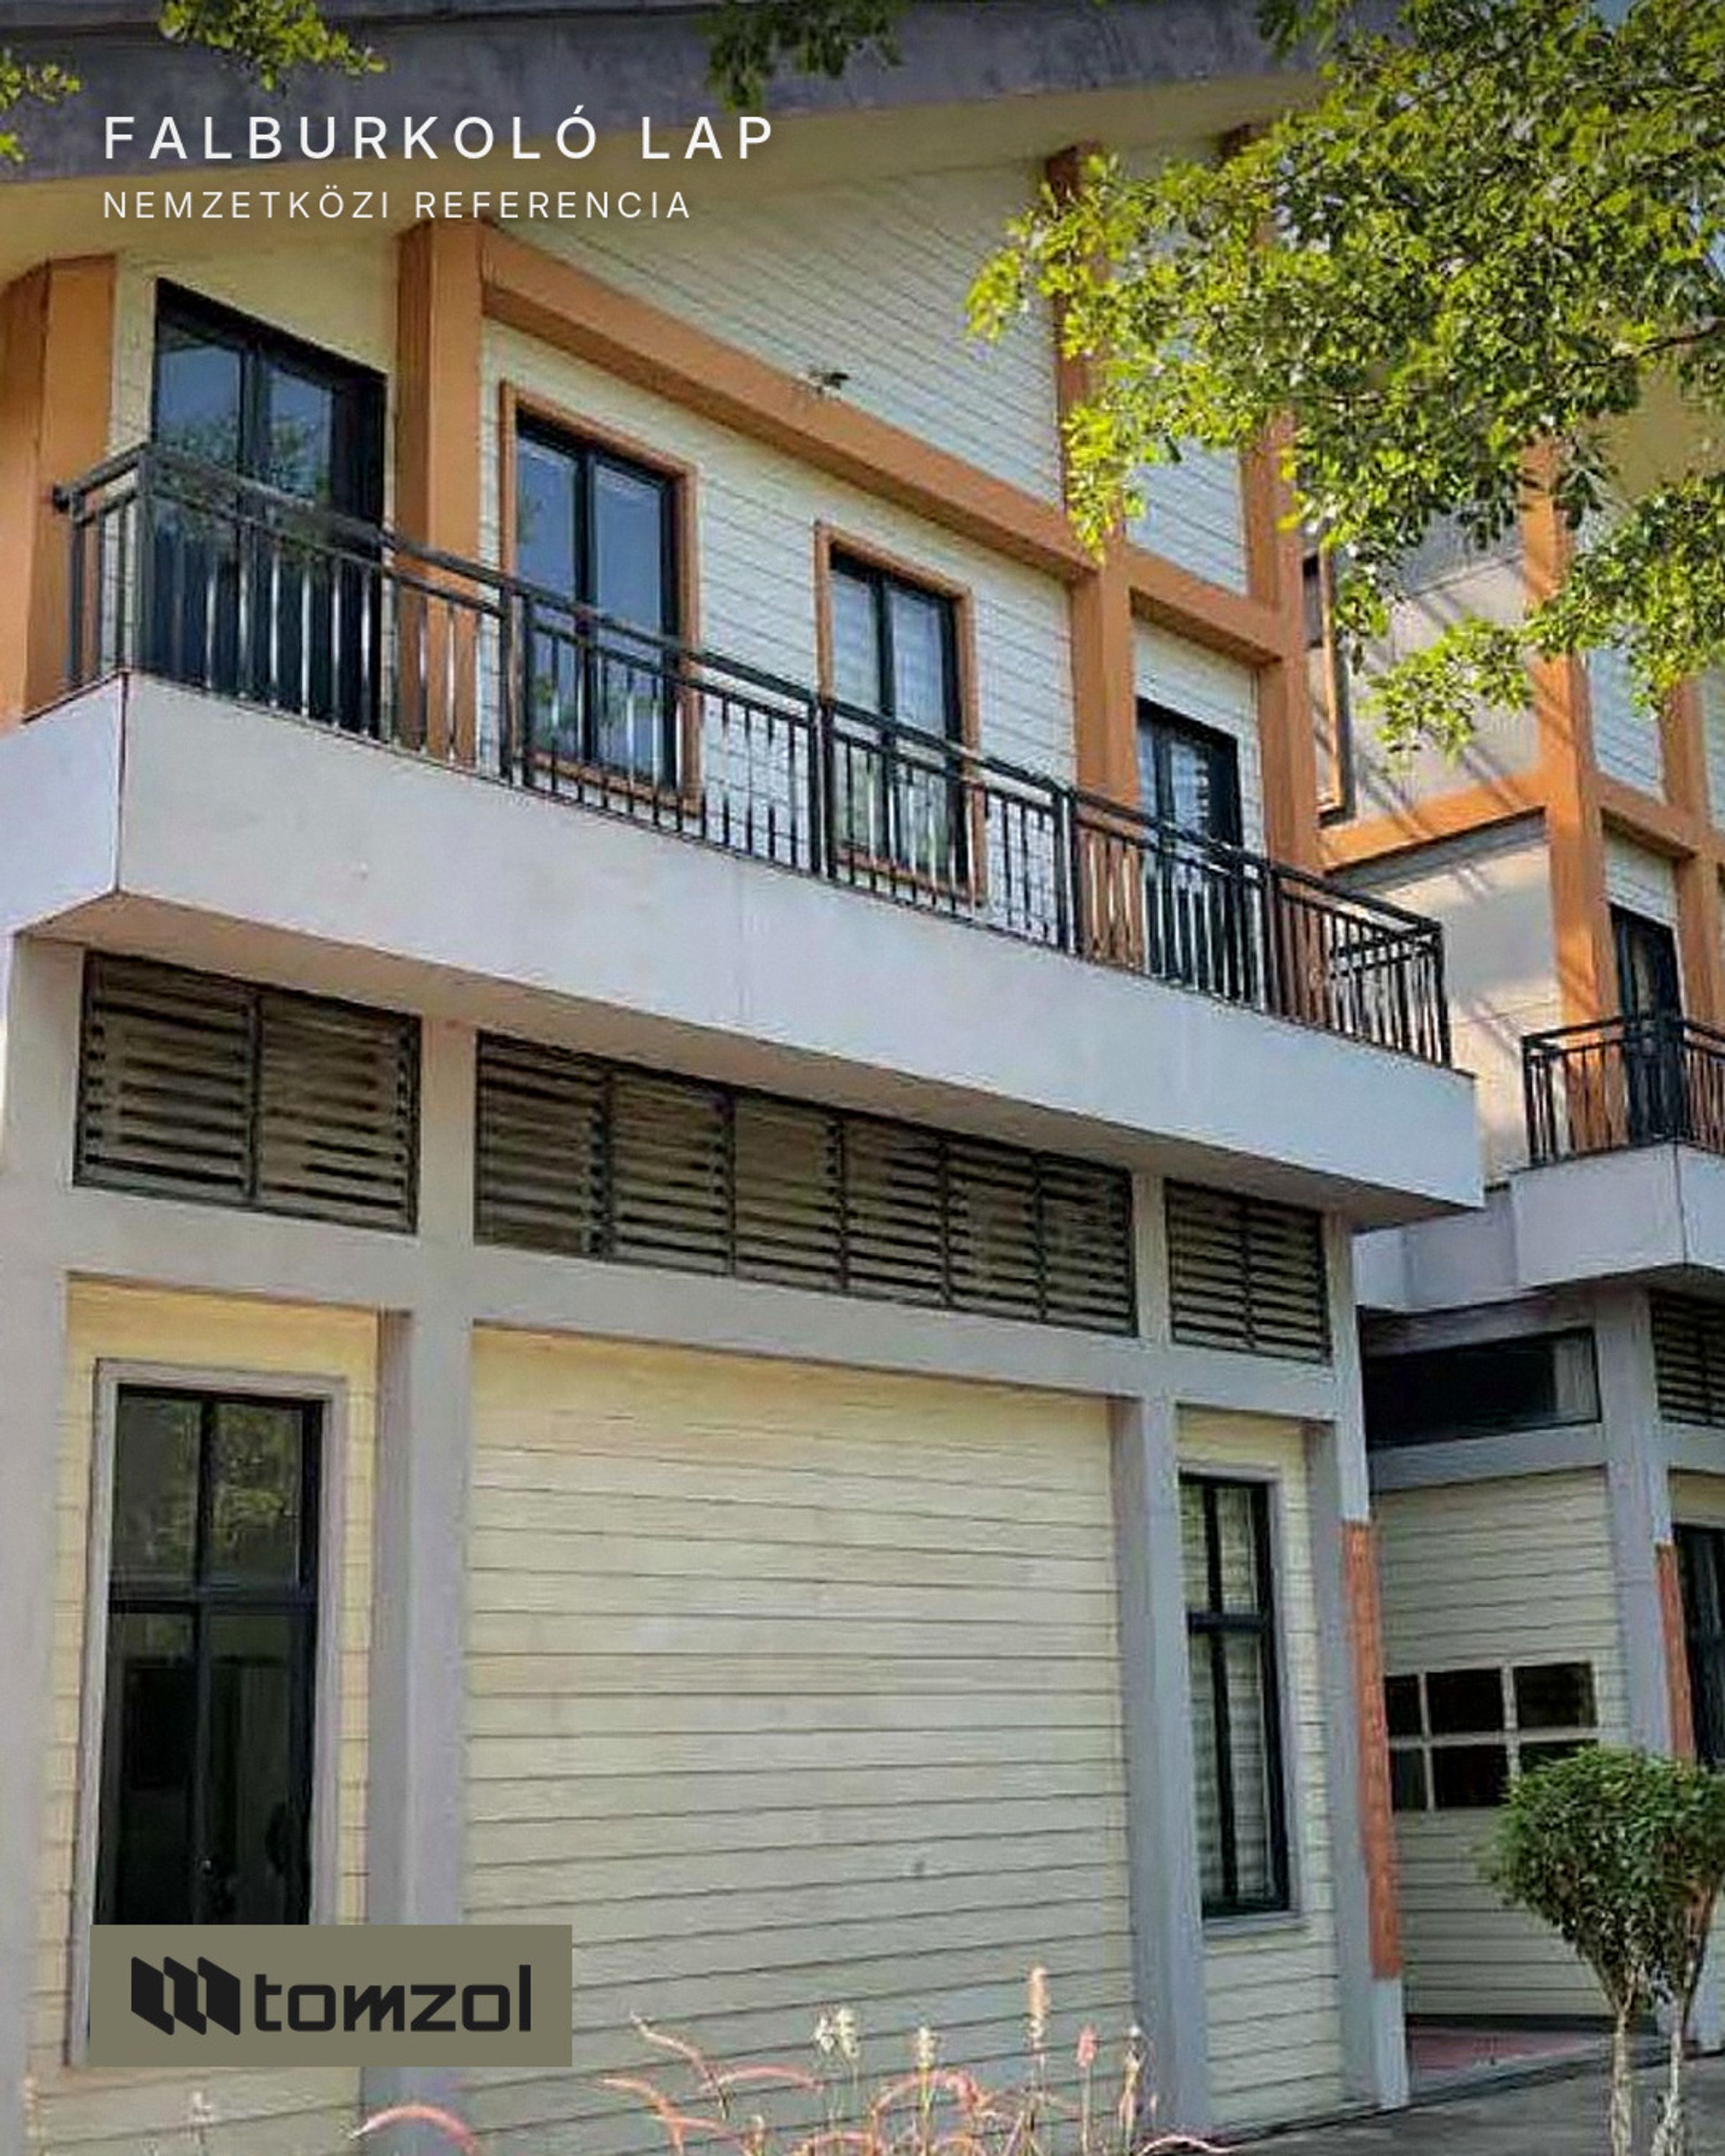
A facade's colour is not just about the boards. Well-chosen framing – the colour of the corners, window reveals, sills and trims – can give a building an entirely new character. Here, the calm rhythm of the horizontal planks is accentuated by orange framing – a good example of how the wall plank works with bold colour combinations too. We show you why this works and how to plan it for your own facade.
Calm rhythm, bold frame
Horizontal plank cladding on its own creates an orderly, calm surface: the courses follow the line of the ground and the eaves, and the building blends into its surroundings. Add strongly coloured framing and the two elements complement each other. The planks provide the background, while the frame outlines the building's volume and highlights openings and corners.
The secret lies in the proportion of contrast: keep the large surface restrained and let the vivid colour appear only along the lines. The facade becomes playful without looking cluttered.
Colour combinations: how to choose well
The wall plank comes uncoloured as standard, but it is also available factory-primed and coated in 32 shades – so you can match the plank colour to the framing, or the other way round. A few tips for pairing:
- Neutral planks, vivid frame: on light or greyish planks, an orange, red or yellow frame looks fresh and modern.
- Dark planks, light frame: on anthracite or deep-toned planks, a white or light frame creates an elegant, graphic outline.
- Tone on tone: if the frame is a darker or lighter version of the plank colour, the facade stays understated yet structured.
- Think about the roof, windows and plinth too: framing works best when it forms a whole with them.
- Always check colours on a real sample in daylight – screens and printing distort.
Installation: directly onto the substructure
The planks are fixed directly to the substructure with self-tapping screws or rivets, creating an insulated, ventilated facade. The air flowing between insulation and cladding carries moisture away, keeping the wall structure dry and protected.
- Fix the planks to a galvanised steel or aluminium substructure with galvanised self-tapping screws or stainless-steel rivets.
- Outdoors, they can be used on buildings up to 15 metres high; a continuous wall section may be at most 30 metres long.
- Install only dry planks, between −10 and +35 °C; for factory-primed planks between +8 and +32 °C.
- Plan the framing elements – corners, reveals, trims – when designing the substructure, so that the horizontal courses run precisely along the frame.
The material that carries the colour
The wall plank is made of fibre cement: Portland cement, lime, quartz, cellulose fibre, additives and water. It contains no asbestos, glass fibre or formaldehyde. Its surface features a lifelike cedar grain, so the plank look is convincing even up close – without high-maintenance timber. According to the manufacturer, the plank achieved the highest class in the ASTM E84 fire test.
A little background: fibre cement was patented by Ludwig Hatschek around 1900 and has since become one of the most proven facade materials. In today's boards, the fibre reinforcement is provided by cellulose.
A photo from around the world
The photo shows an international reference project: it illustrates that the wall plank shines not only on classic, understated facades but also on characterful buildings with a bold colour palette.
For colour samples, details and a quote, write to info@tomzol.com or call +36 30 959 6537. More information: tomzol.com