
Classic lines, modern material
With horizontal Wall Planks, a building keeps a clean, timeless character – and fiber cement does not crack, rot or delaminate.
- wall-plank
- reference
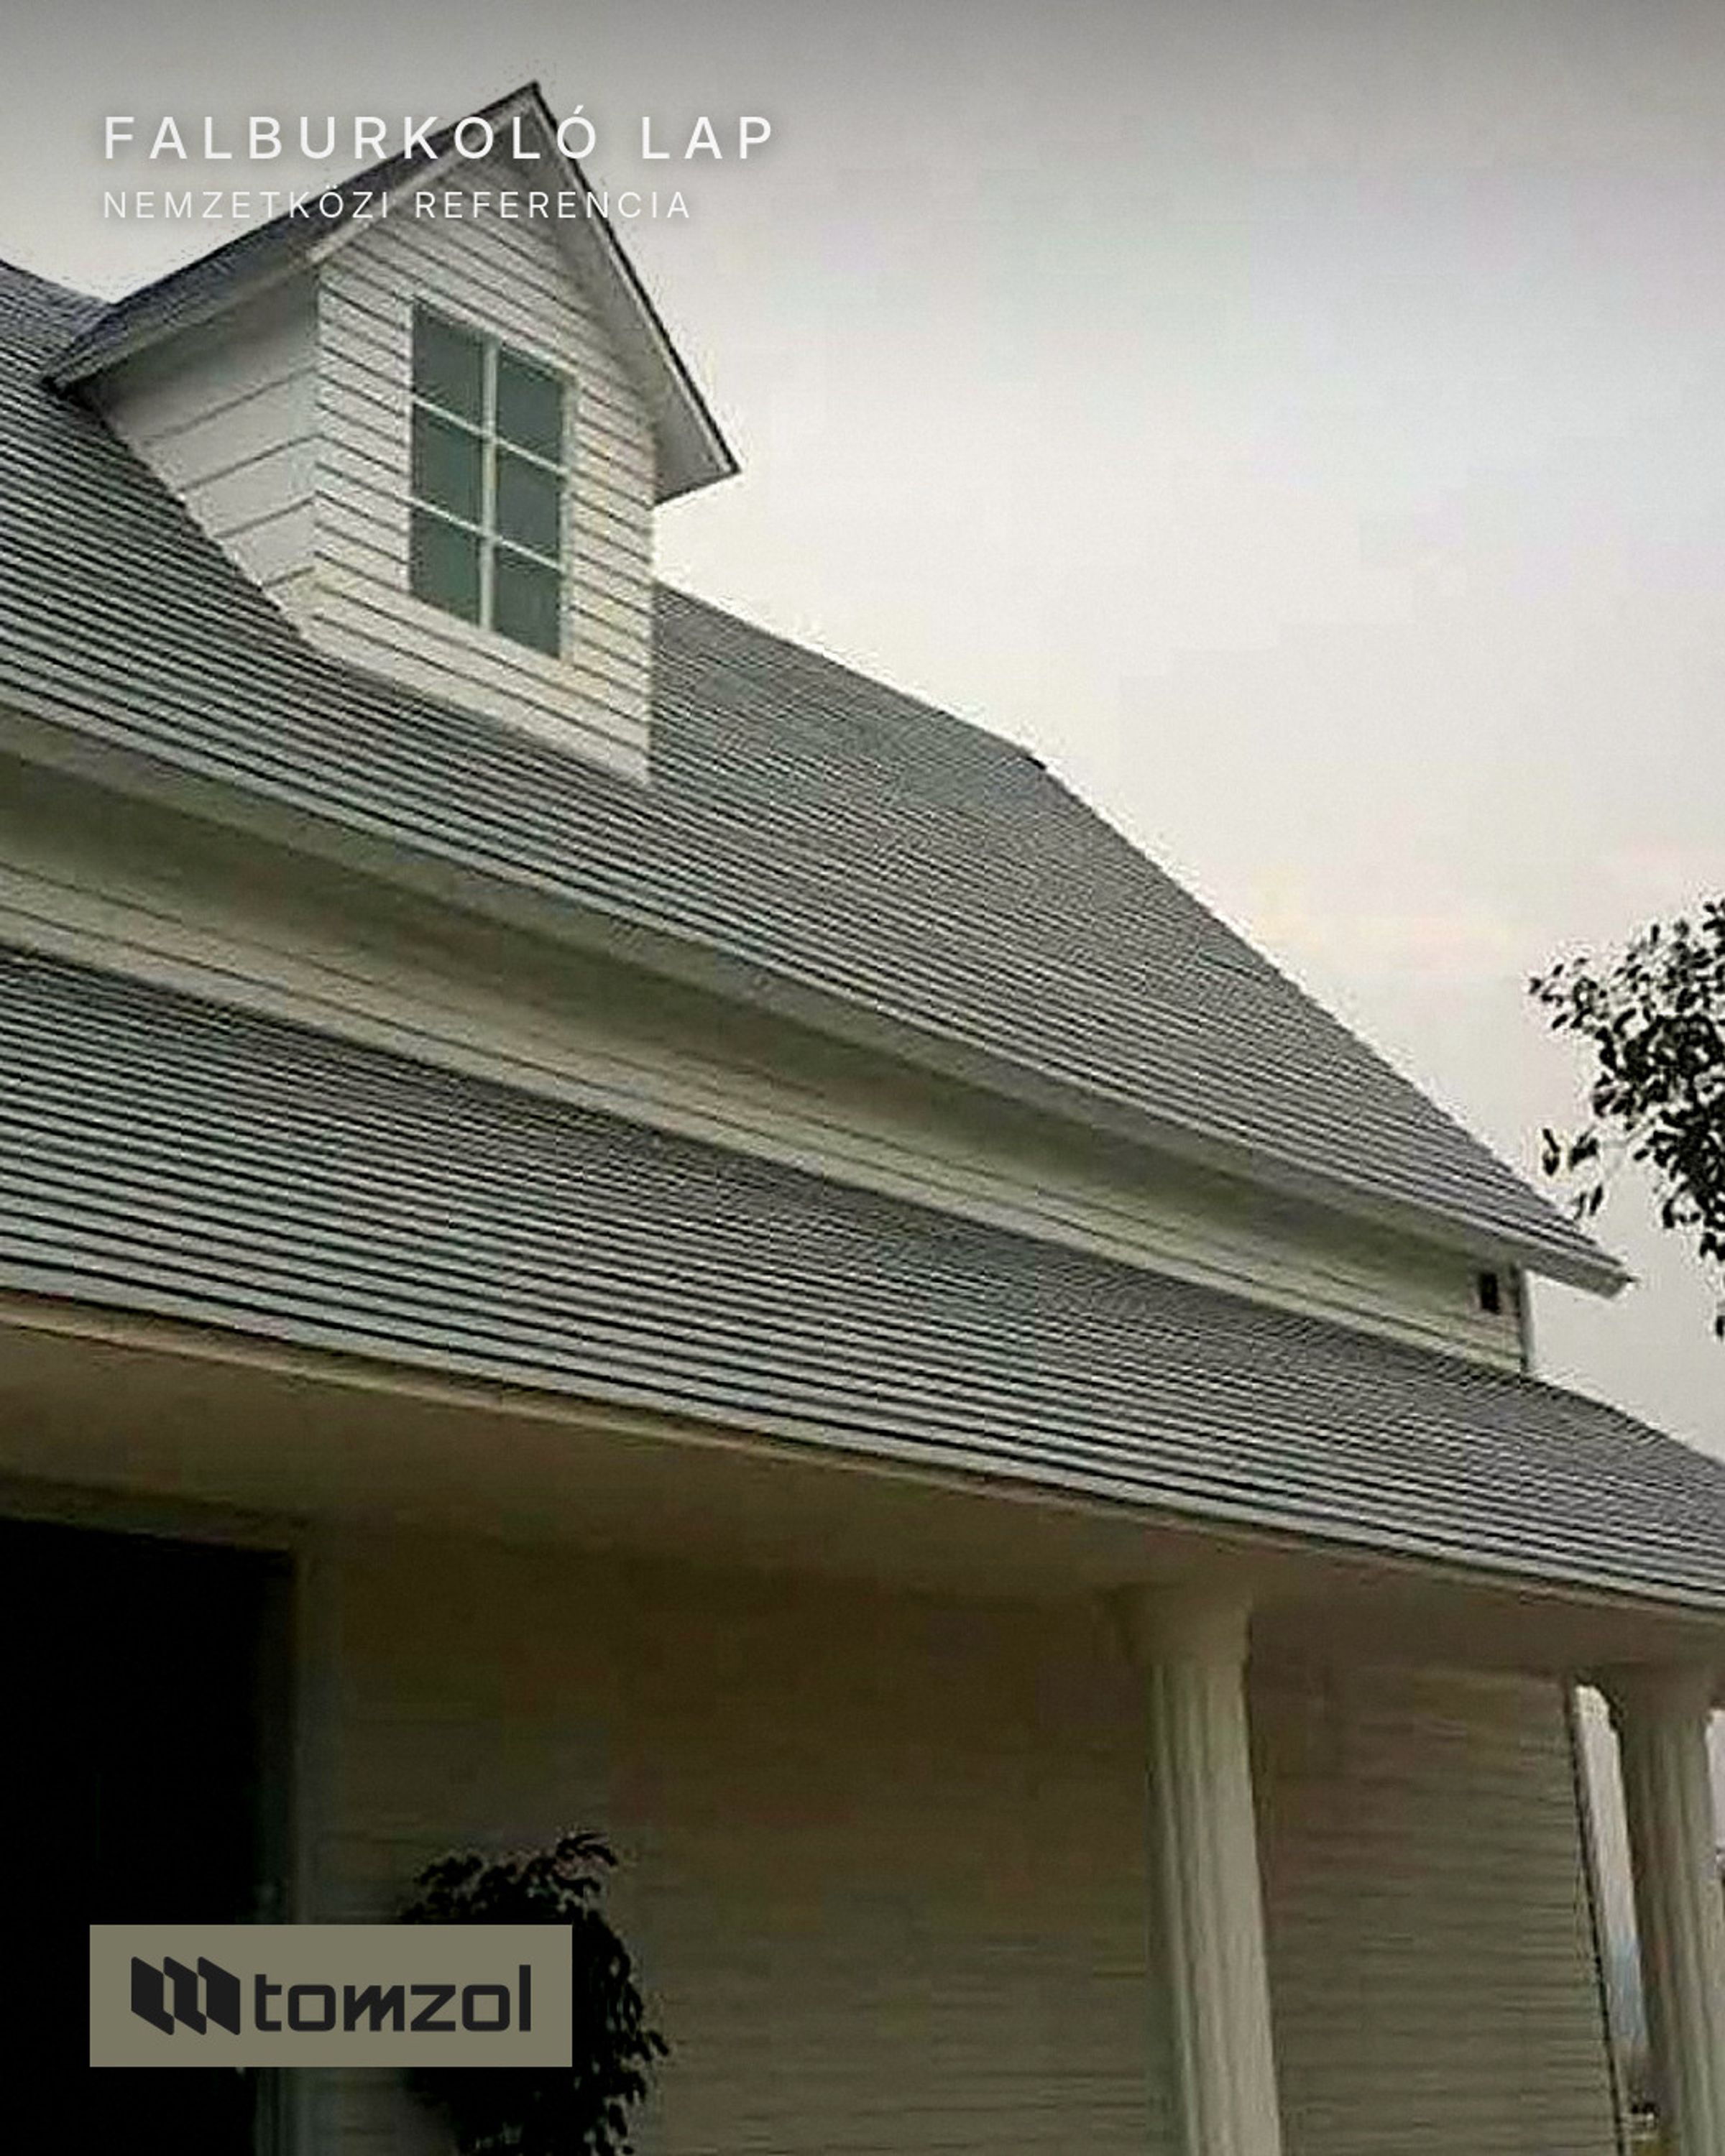
Some forms never go out of fashion. Horizontal board cladding is one of them: for centuries it has dressed Scandinavian timber houses, North American porch houses and Hungarian holiday homes alike. With horizontal Wall Planks, a building keeps a clean, timeless character – and fiber cement makes sure that character stays the same for years to come. Here is why this classic solution works and what to consider when planning it.
Why is the horizontal line timeless?
Horizontal division creates calm: it follows the line of the ground, the cornices and the rows of windows, so the building blends into its surroundings. It visually makes a facade look wider and lower, which helps even a taller, narrow house appear more welcoming. Timber weatherboarding has delivered this effect for a long time – but timber needs sanding, painting or oiling every few years.
The rhythm of the lines comes from the plank width. The Wall Plank is made in 3050 × 192 and 3050 × 241 mm, in 7.5 and 9 mm thickness. The narrower plank gives a denser, finer division that suits smaller buildings, gables and garden buildings; the wider plank creates a calmer, more generous surface that really comes into its own on larger facades.
Classic form, modern material
The Wall Plank is made of fiber cement: Portland cement, lime, quartz, cellulose fibre, additives and water. It contains no asbestos, glass fibre or formaldehyde. Fiber cement is dimensionally stable: it does not crack, rot or delaminate. Its surface carries a lifelike cedar grain, so the board effect looks authentic even up close.
A little background: fiber cement was patented by Ludwig Hatschek around 1900 and has since become one of the most proven building materials. In today's boards the fibre reinforcement comes from cellulose instead of the asbestos used in the past.
Choosing a colour: uncoloured or in 32 shades
The Wall Plank is uncoloured as standard, but it is also available factory-primed and coated in 32 shades – so you can match the colour to your design. A few tips for choosing:
- Light, warm tones bring out the shadow lines: the fine shadows between the planks become more visible and the facade looks livelier.
- Dark shades create an elegant, modern effect and frame light window frames nicely.
- Decide together with the colours of the roof, windows and plinth – the facade is part of a whole, not a separate surface.
- Always check the colour on a real sample, in daylight and matching the orientation of the facade: screens and print distort colours.
Planning and installation tips
Classic lines work best when the details are right. Following the installation guide, the plank can also be installed as a self-build project, but be sure to follow a few rules:
- Outdoors it can be used on buildings up to 15 m high, and a continuous wall section may be at most 30 m long.
- Fix the planks to a galvanised steel or aluminium substructure with galvanised self-tapping screws or stainless-steel rivets.
- Install only dry planks, between −10 and +35 °C; for factory-primed planks between +8 and +32 °C.
- Plan the corners, window reveals and plinth junctions in advance: horizontal courses look best when they run in line along the openings too.
According to the manufacturer, the plank achieved the highest class in the ASTM E84 fire test – so the classic look comes with safety as well.
A photo from around the world
The building in the photo is an international reference project: it shows how horizontal division gives a simple building volume a calm, orderly character.
For details and a quote, write to info@tomzol.com or call: +36 30 959 6537. More information: tomzol.com